Whole Home Redesign | Lincoln Park, Chicago
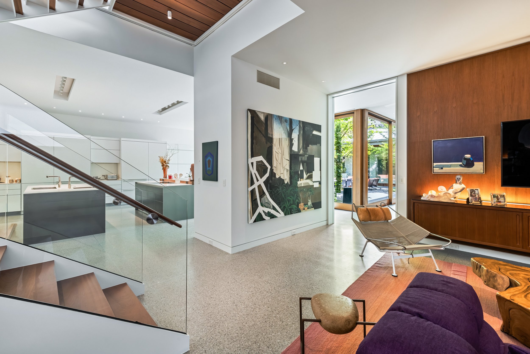
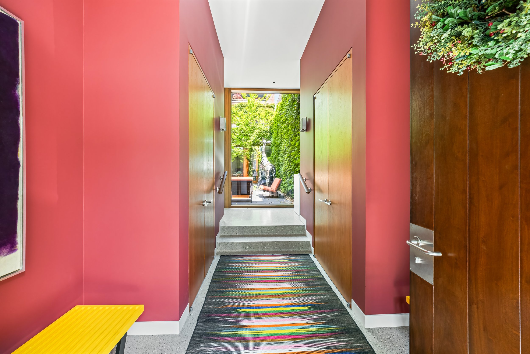
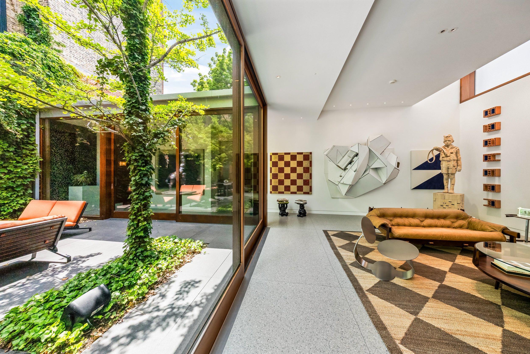
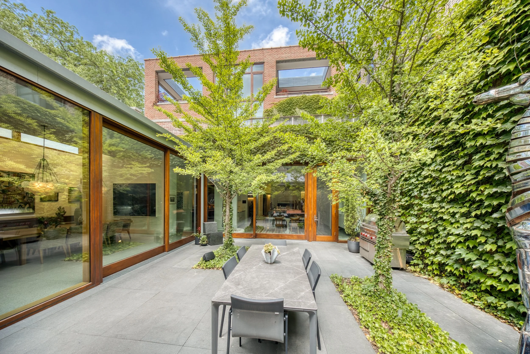
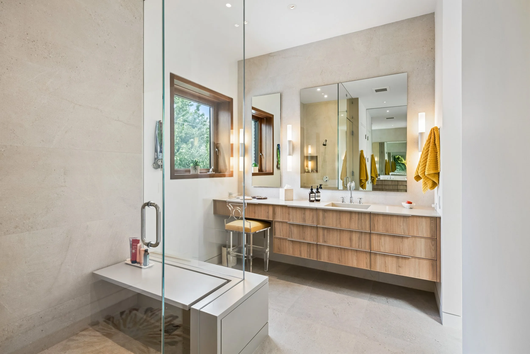
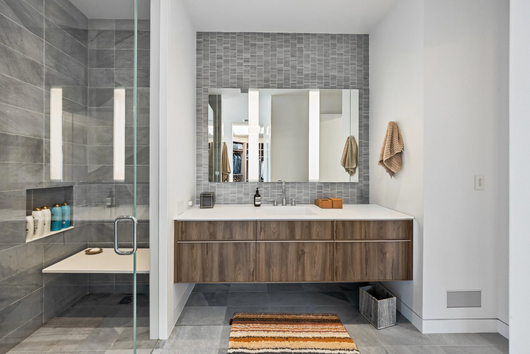
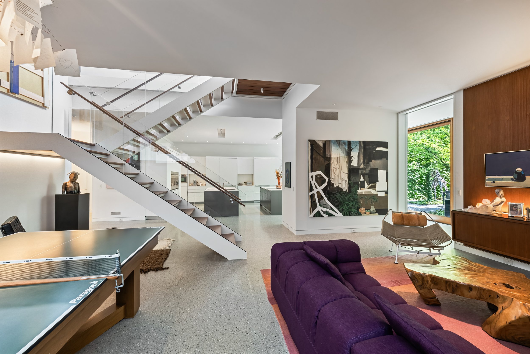
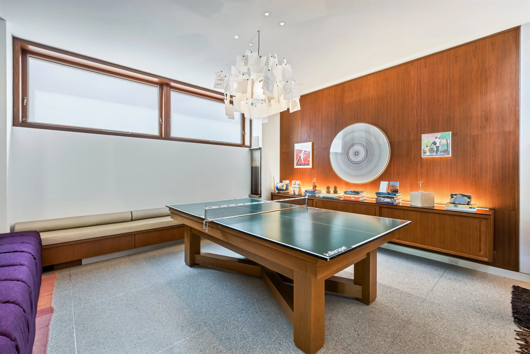
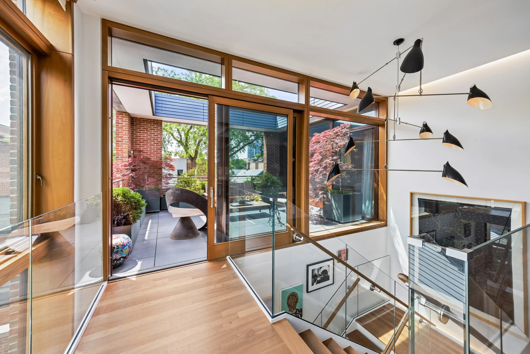
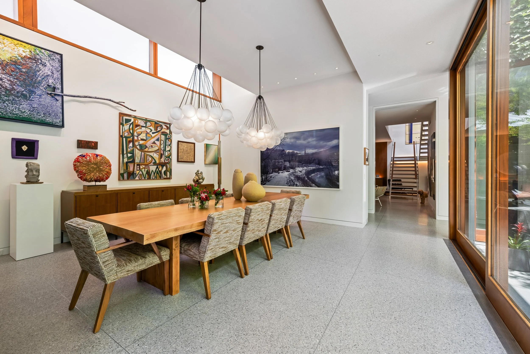
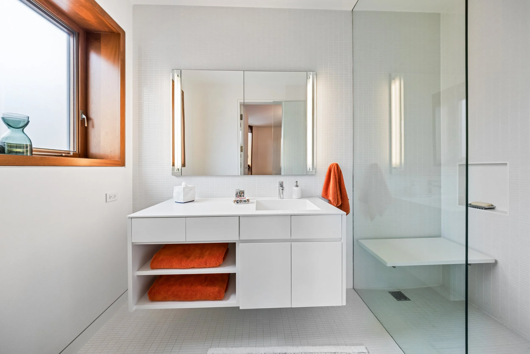
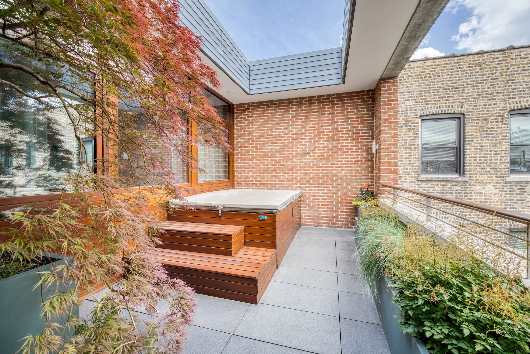
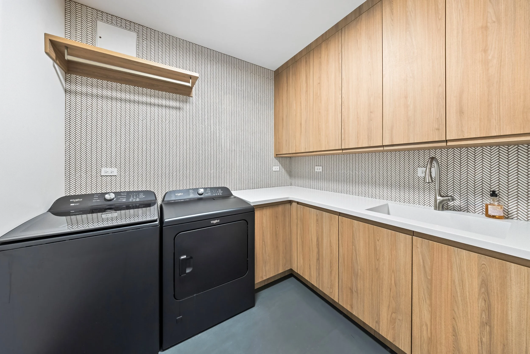
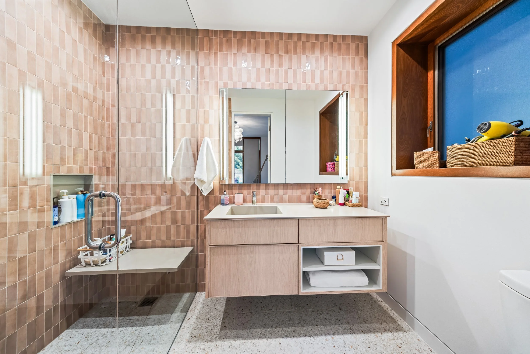
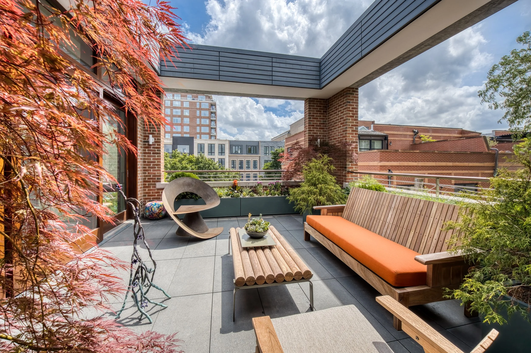
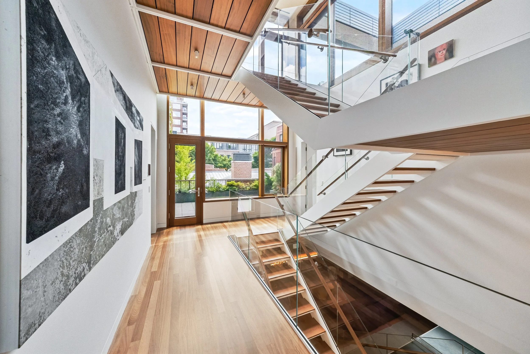
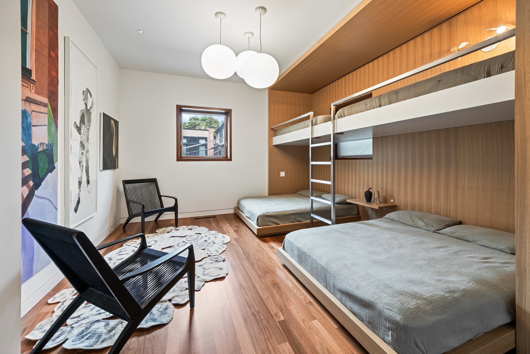
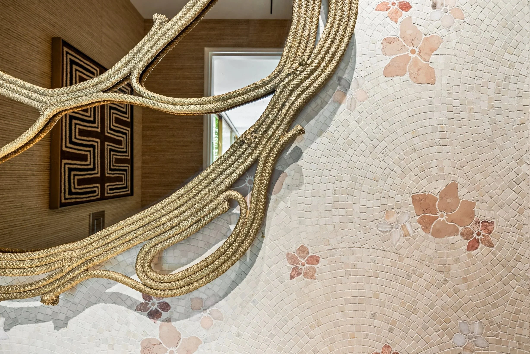
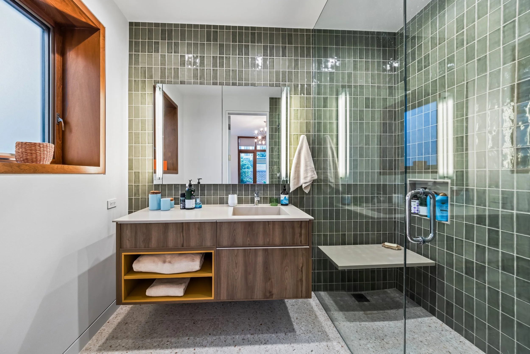
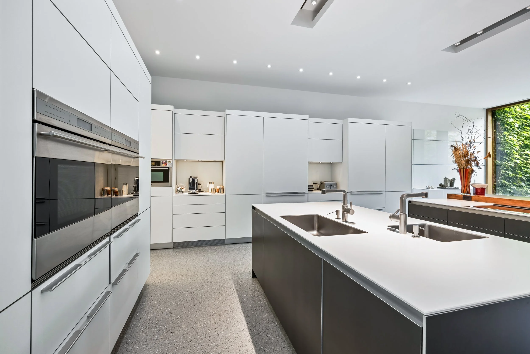
This historic Lincoln Park home, originally an 1870s three-story brick barn, received a complete interior renovation by Burke Black Partners. Working with interior designers, Patrick and his team refinished the interiors with custom cabinetry, tile work, painting, wood flooring and trim refinishing, and exterior stone work to bring this complex remodeling project to completion.
Project Highlights
A Fresh Interior for a Historic Home: Renovated this home's interiors too make this home new and cater to the clients desires.
Custom Details Throughout the Home: Built custom cabinetry, tile work, and other interior details to carry the design vision through the home.
A Finished Home That Felt Personal: Worked closely with the interior designer to execute the details that made the finished home feel tailored to the family.