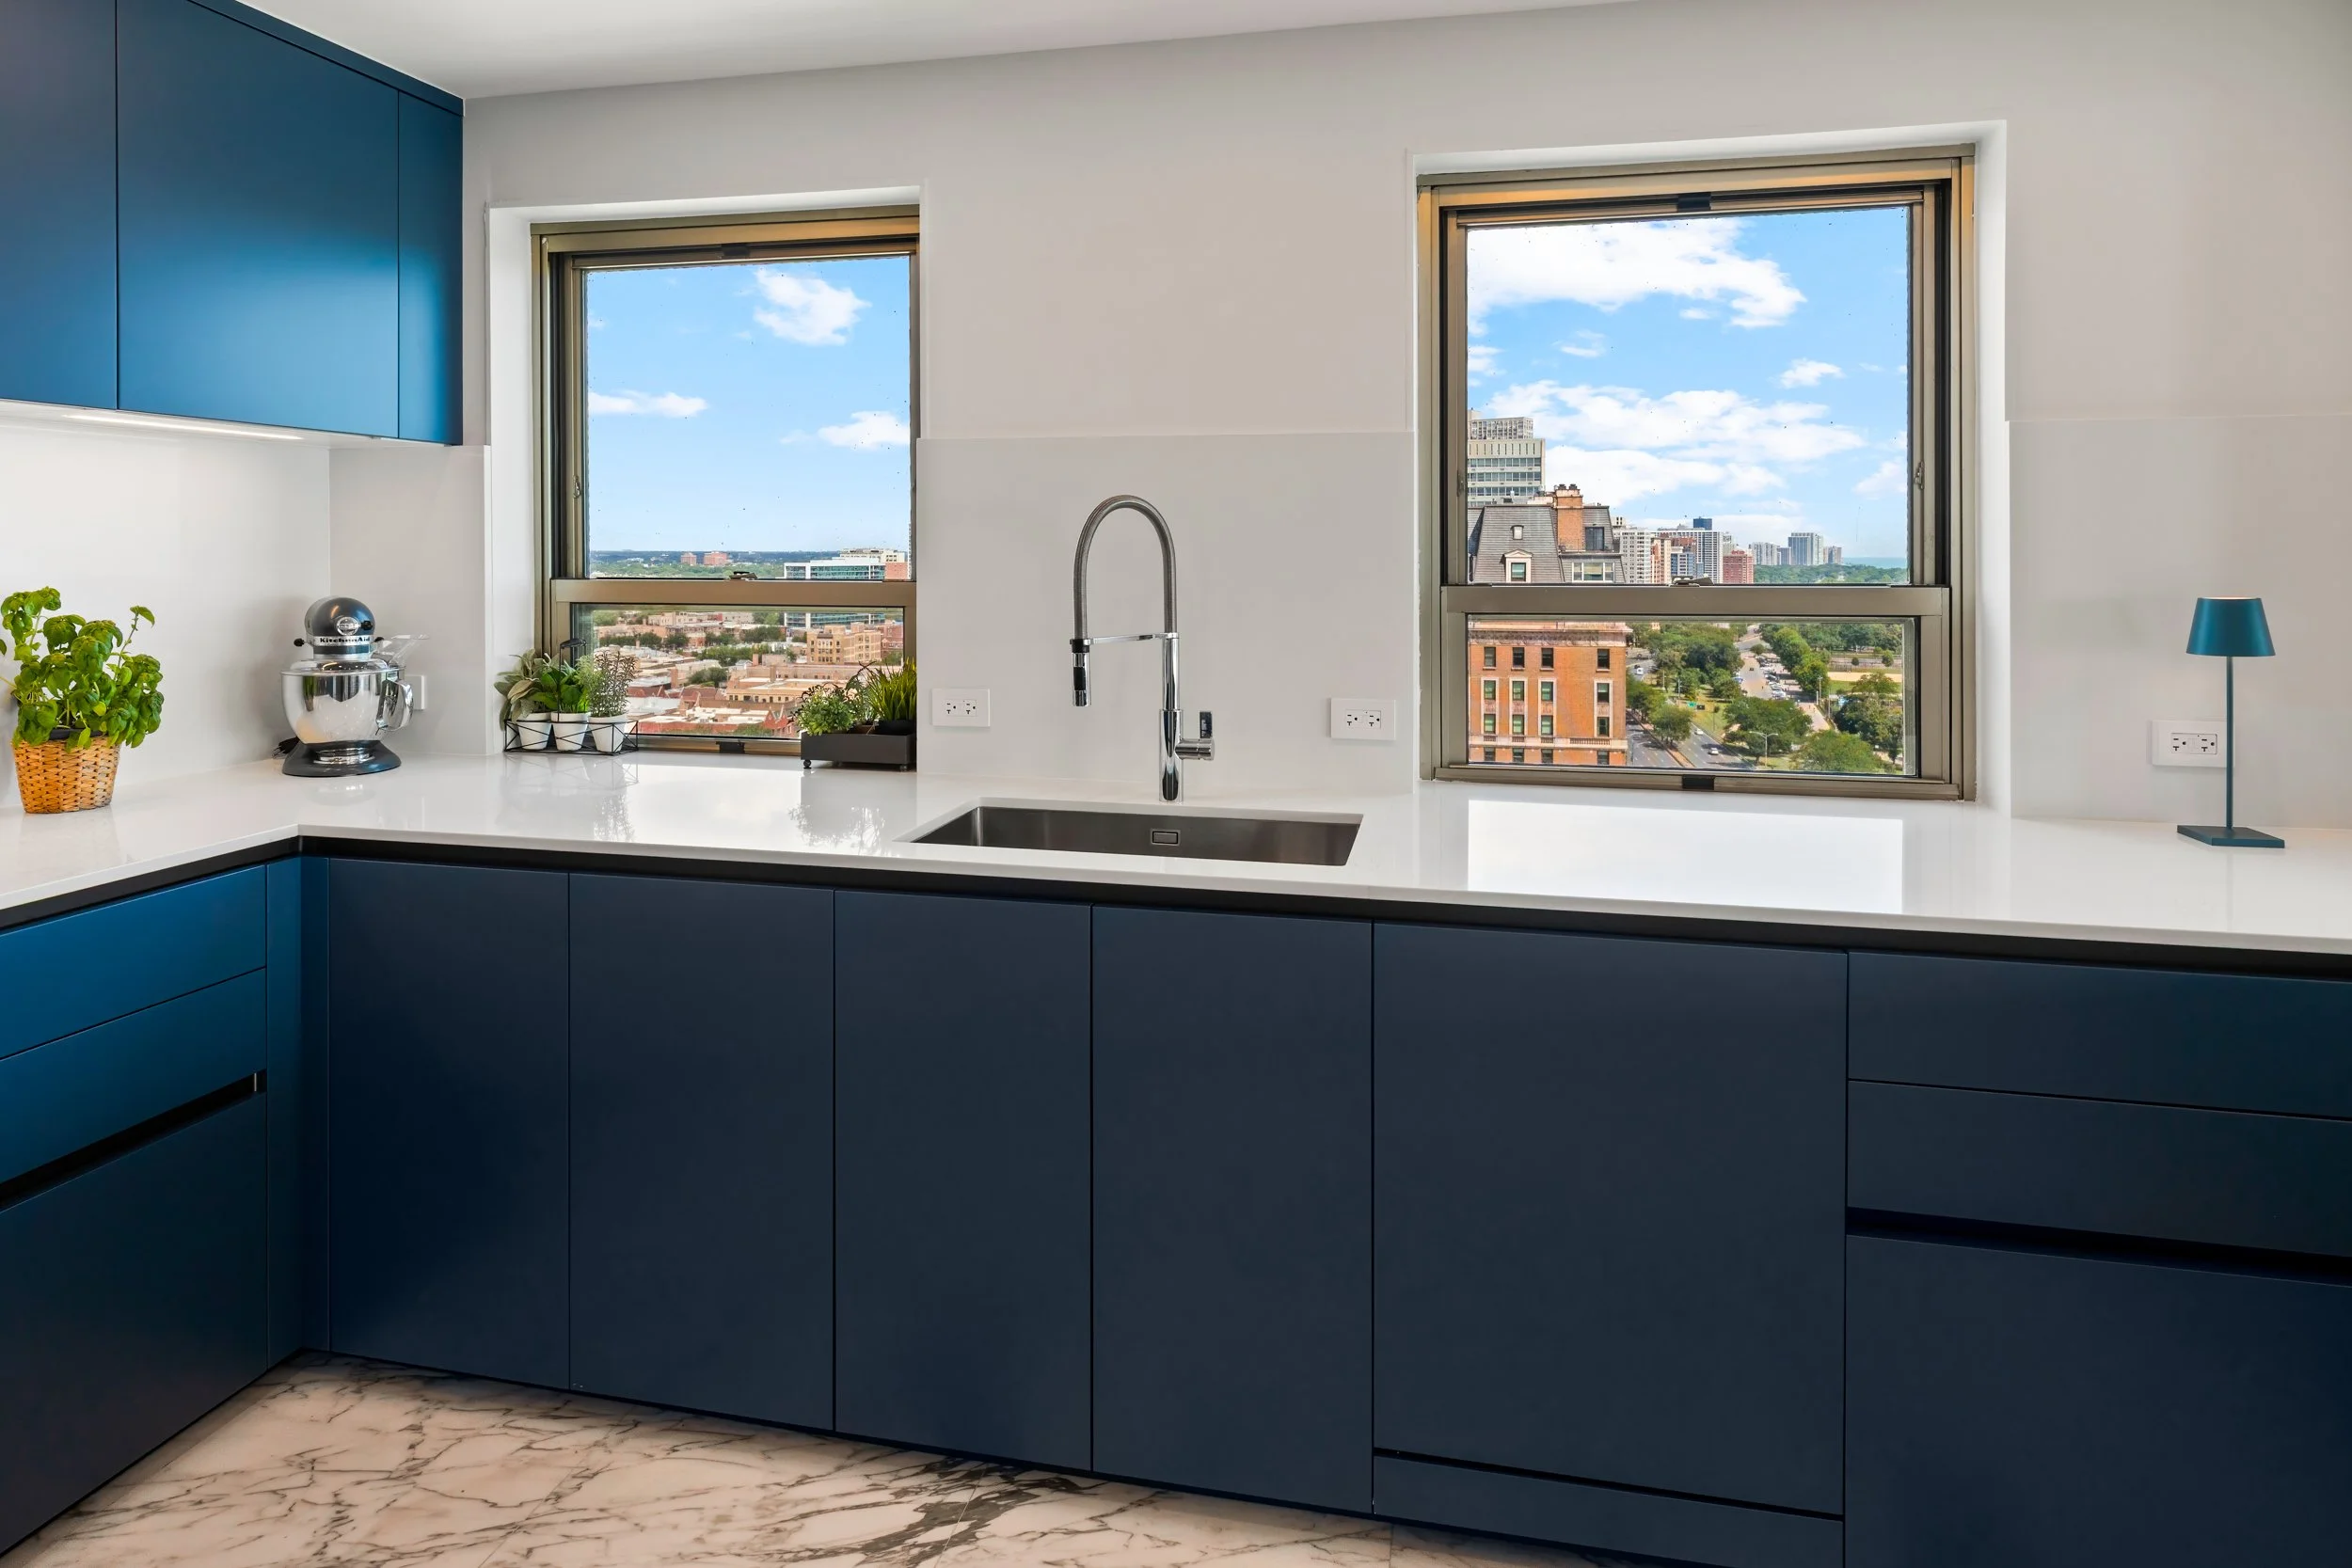
KITCHEN DESIGN & BUILD
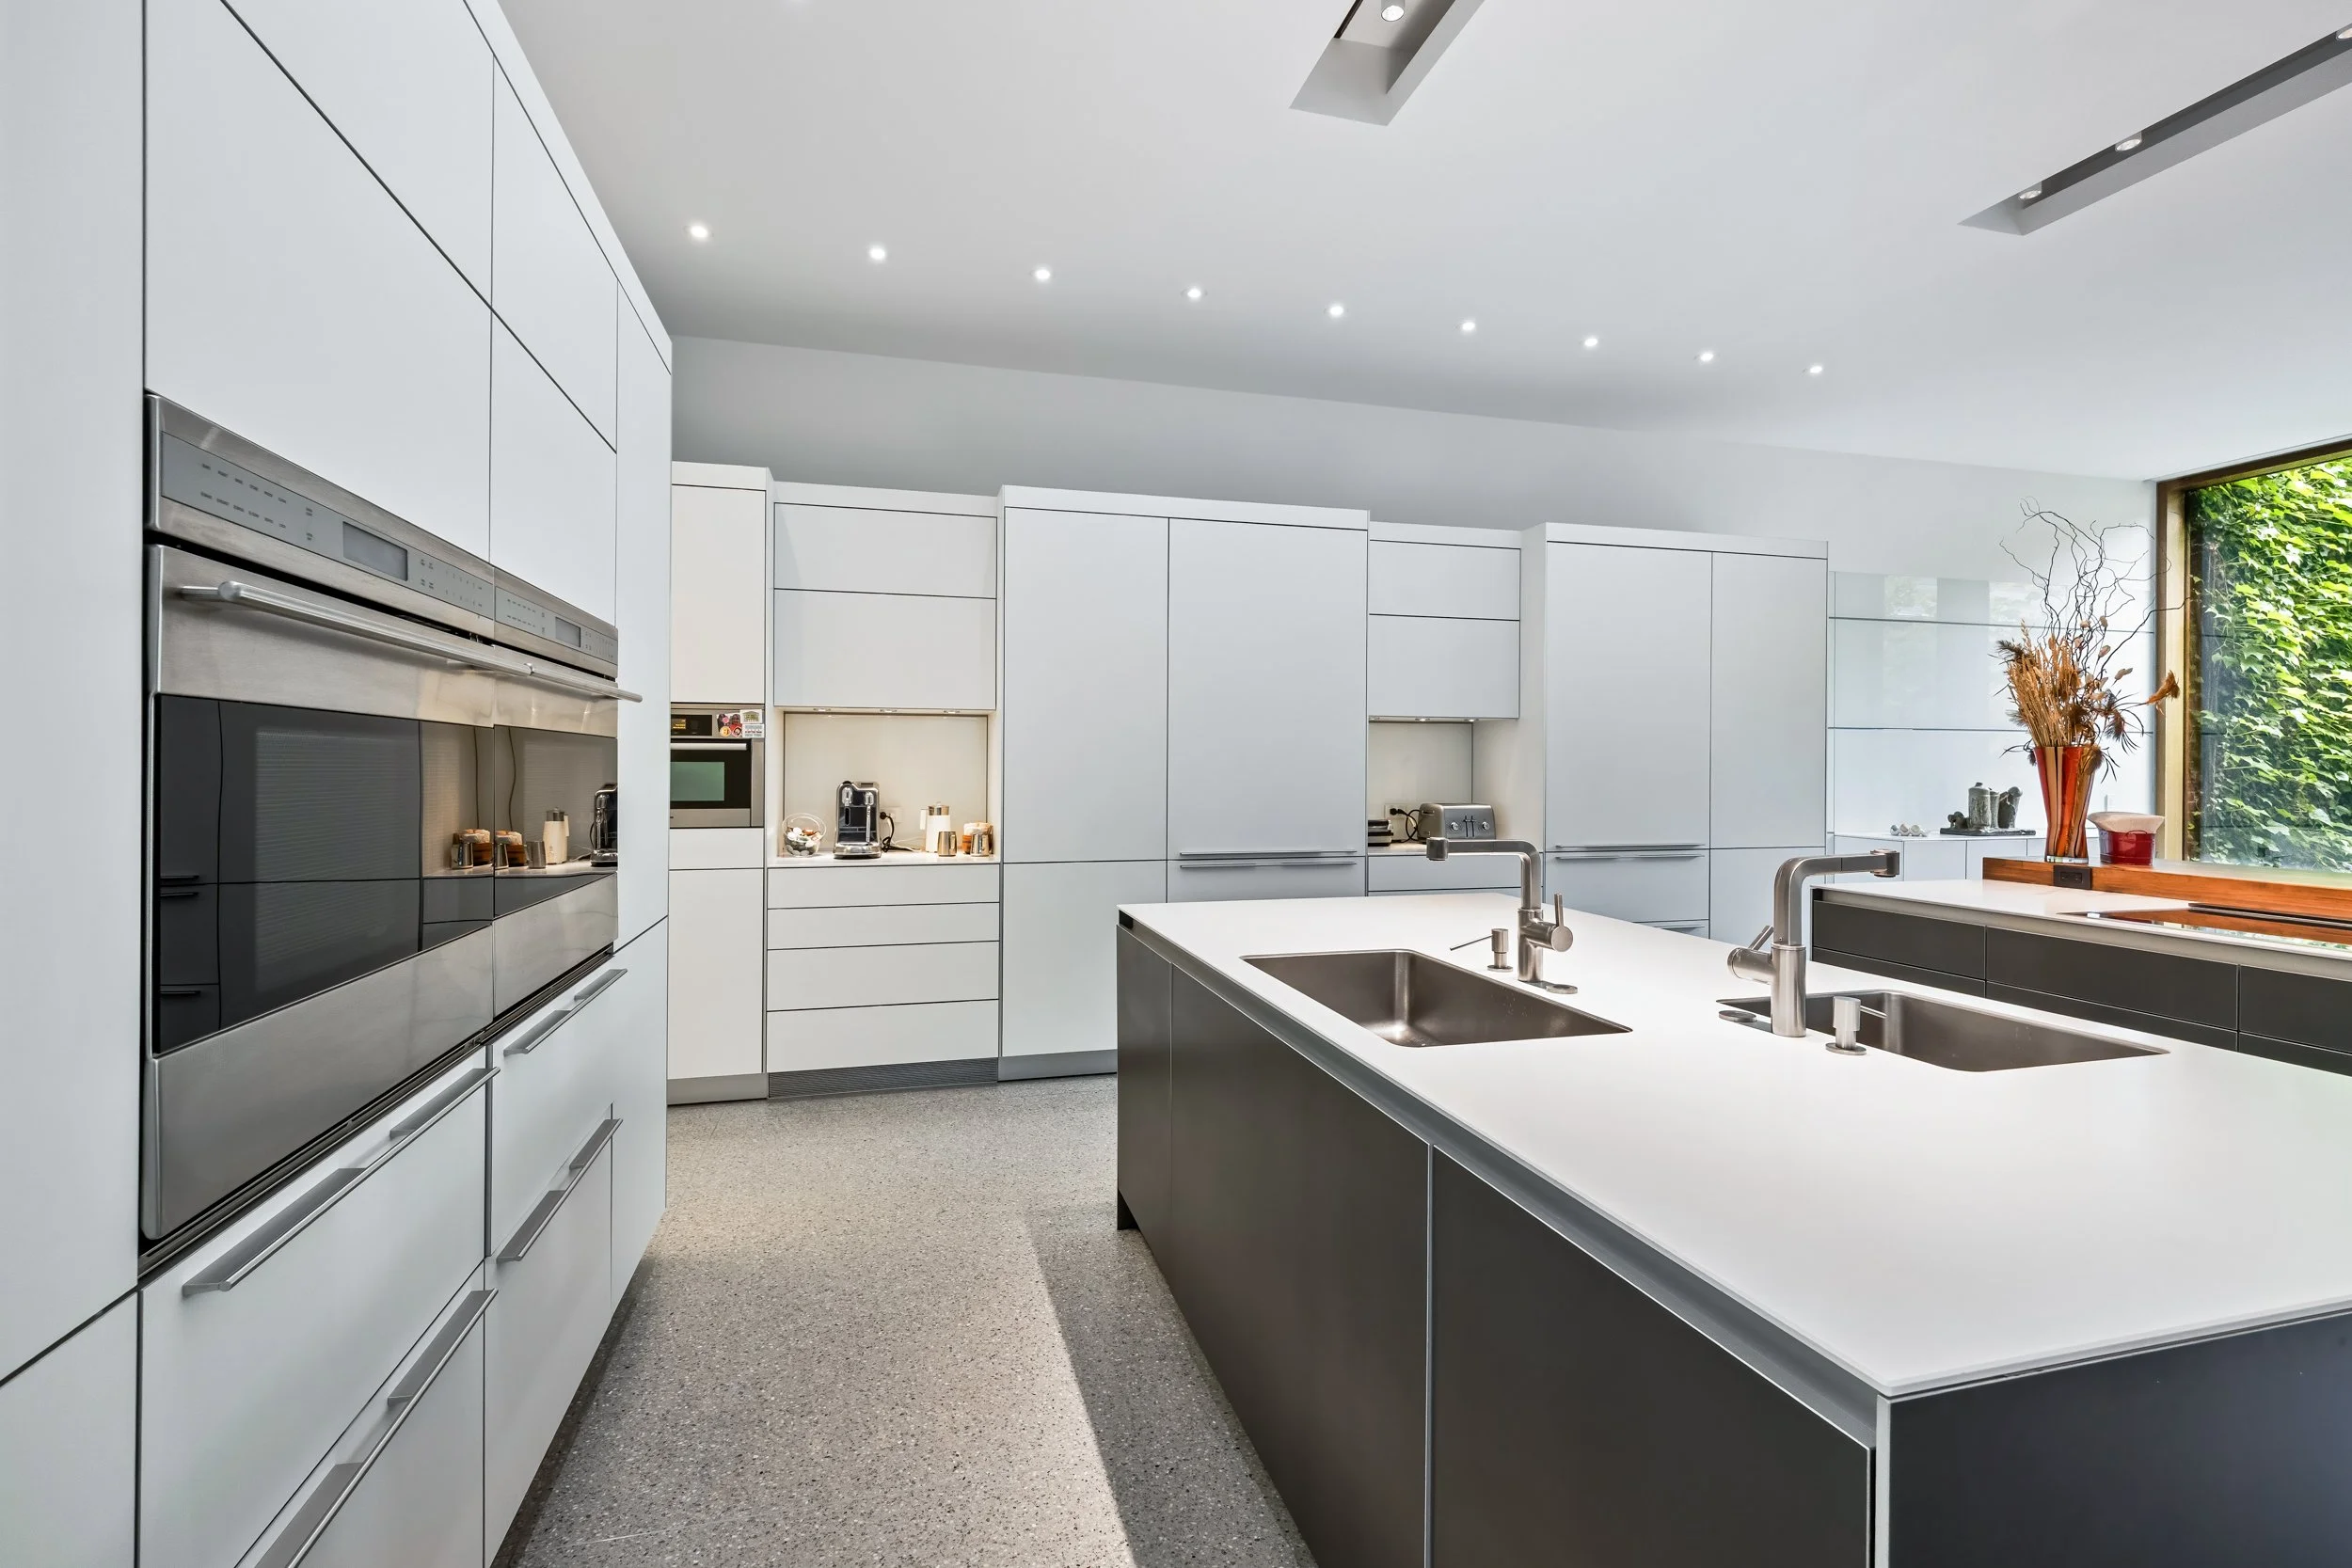
Burke Black Partners designs and builds custom kitchens in Chicago around the way you live. We help rethink the layout, select the right materials, and from design through construction we bring the finished kitchen to life.
THE BUILDING PROCESS
Initial Consultation: We start by understanding your space, your needs, and what you want the kitchen to become.
Architectural Drawings & Layout: We develop the layout and plans needed to turn your ideas into a buildable kitchen.
Material & Finish Selection: We help select cabinetry, countertops, tile, hardware, and finishes that fit the design and budget.
Permitting & Approvals: We handle the required permitting and approvals before construction begins.
Demolition & Construction: We coordinate demolition, carpentry, plumbing, electrical, and mechanical.
Cabinetry & Finish Installation: We bring the cabinetry, finishes, fixtures, and custom details together.
Final Walkthrough & Completion: We do the final walkthrough of your finished kitchen with you to ensure you love the space.