Our Process
-
We start by understanding your existing space, how you want to live, and what you want the project to accomplish. Together, we establish the scope, priorities, budget, and timeline before developing a path forward. The goal is to understand, visualize, and create your “dream space” into reality.
START A PROJECT → -
We develop the drawings and plans needed to turn your ideas into a buildable project. Layouts, details, and construction documents help clarify how the space will work, what it will take to build, and how the project fits within your budget.
-
We manage the permitting and approval process from drawing preparation through municipal review. Whether a project is in Chicago or the North Shore, we coordinate the requirements needed to move construction forward.
-
We help select and source materials based on the project's design, durability, and budget. When a project calls for something unique, we can coordinate custom fabrication and specialized details to bring the design to life.
-
We establish clear pricing early and continue managing costs throughout construction. By making budget part of the design conversation from the beginning, we can prioritize where your investment matters most and make informed decisions as the project develops.
-
Patrick stays directly involved throughout construction, coordinating trusted trades and managing the work on site. From demolition through final installation, we remain focused on craftsmanship, communication, schedule, and the details to ensure that your remodeled space is both beautiful and functional.
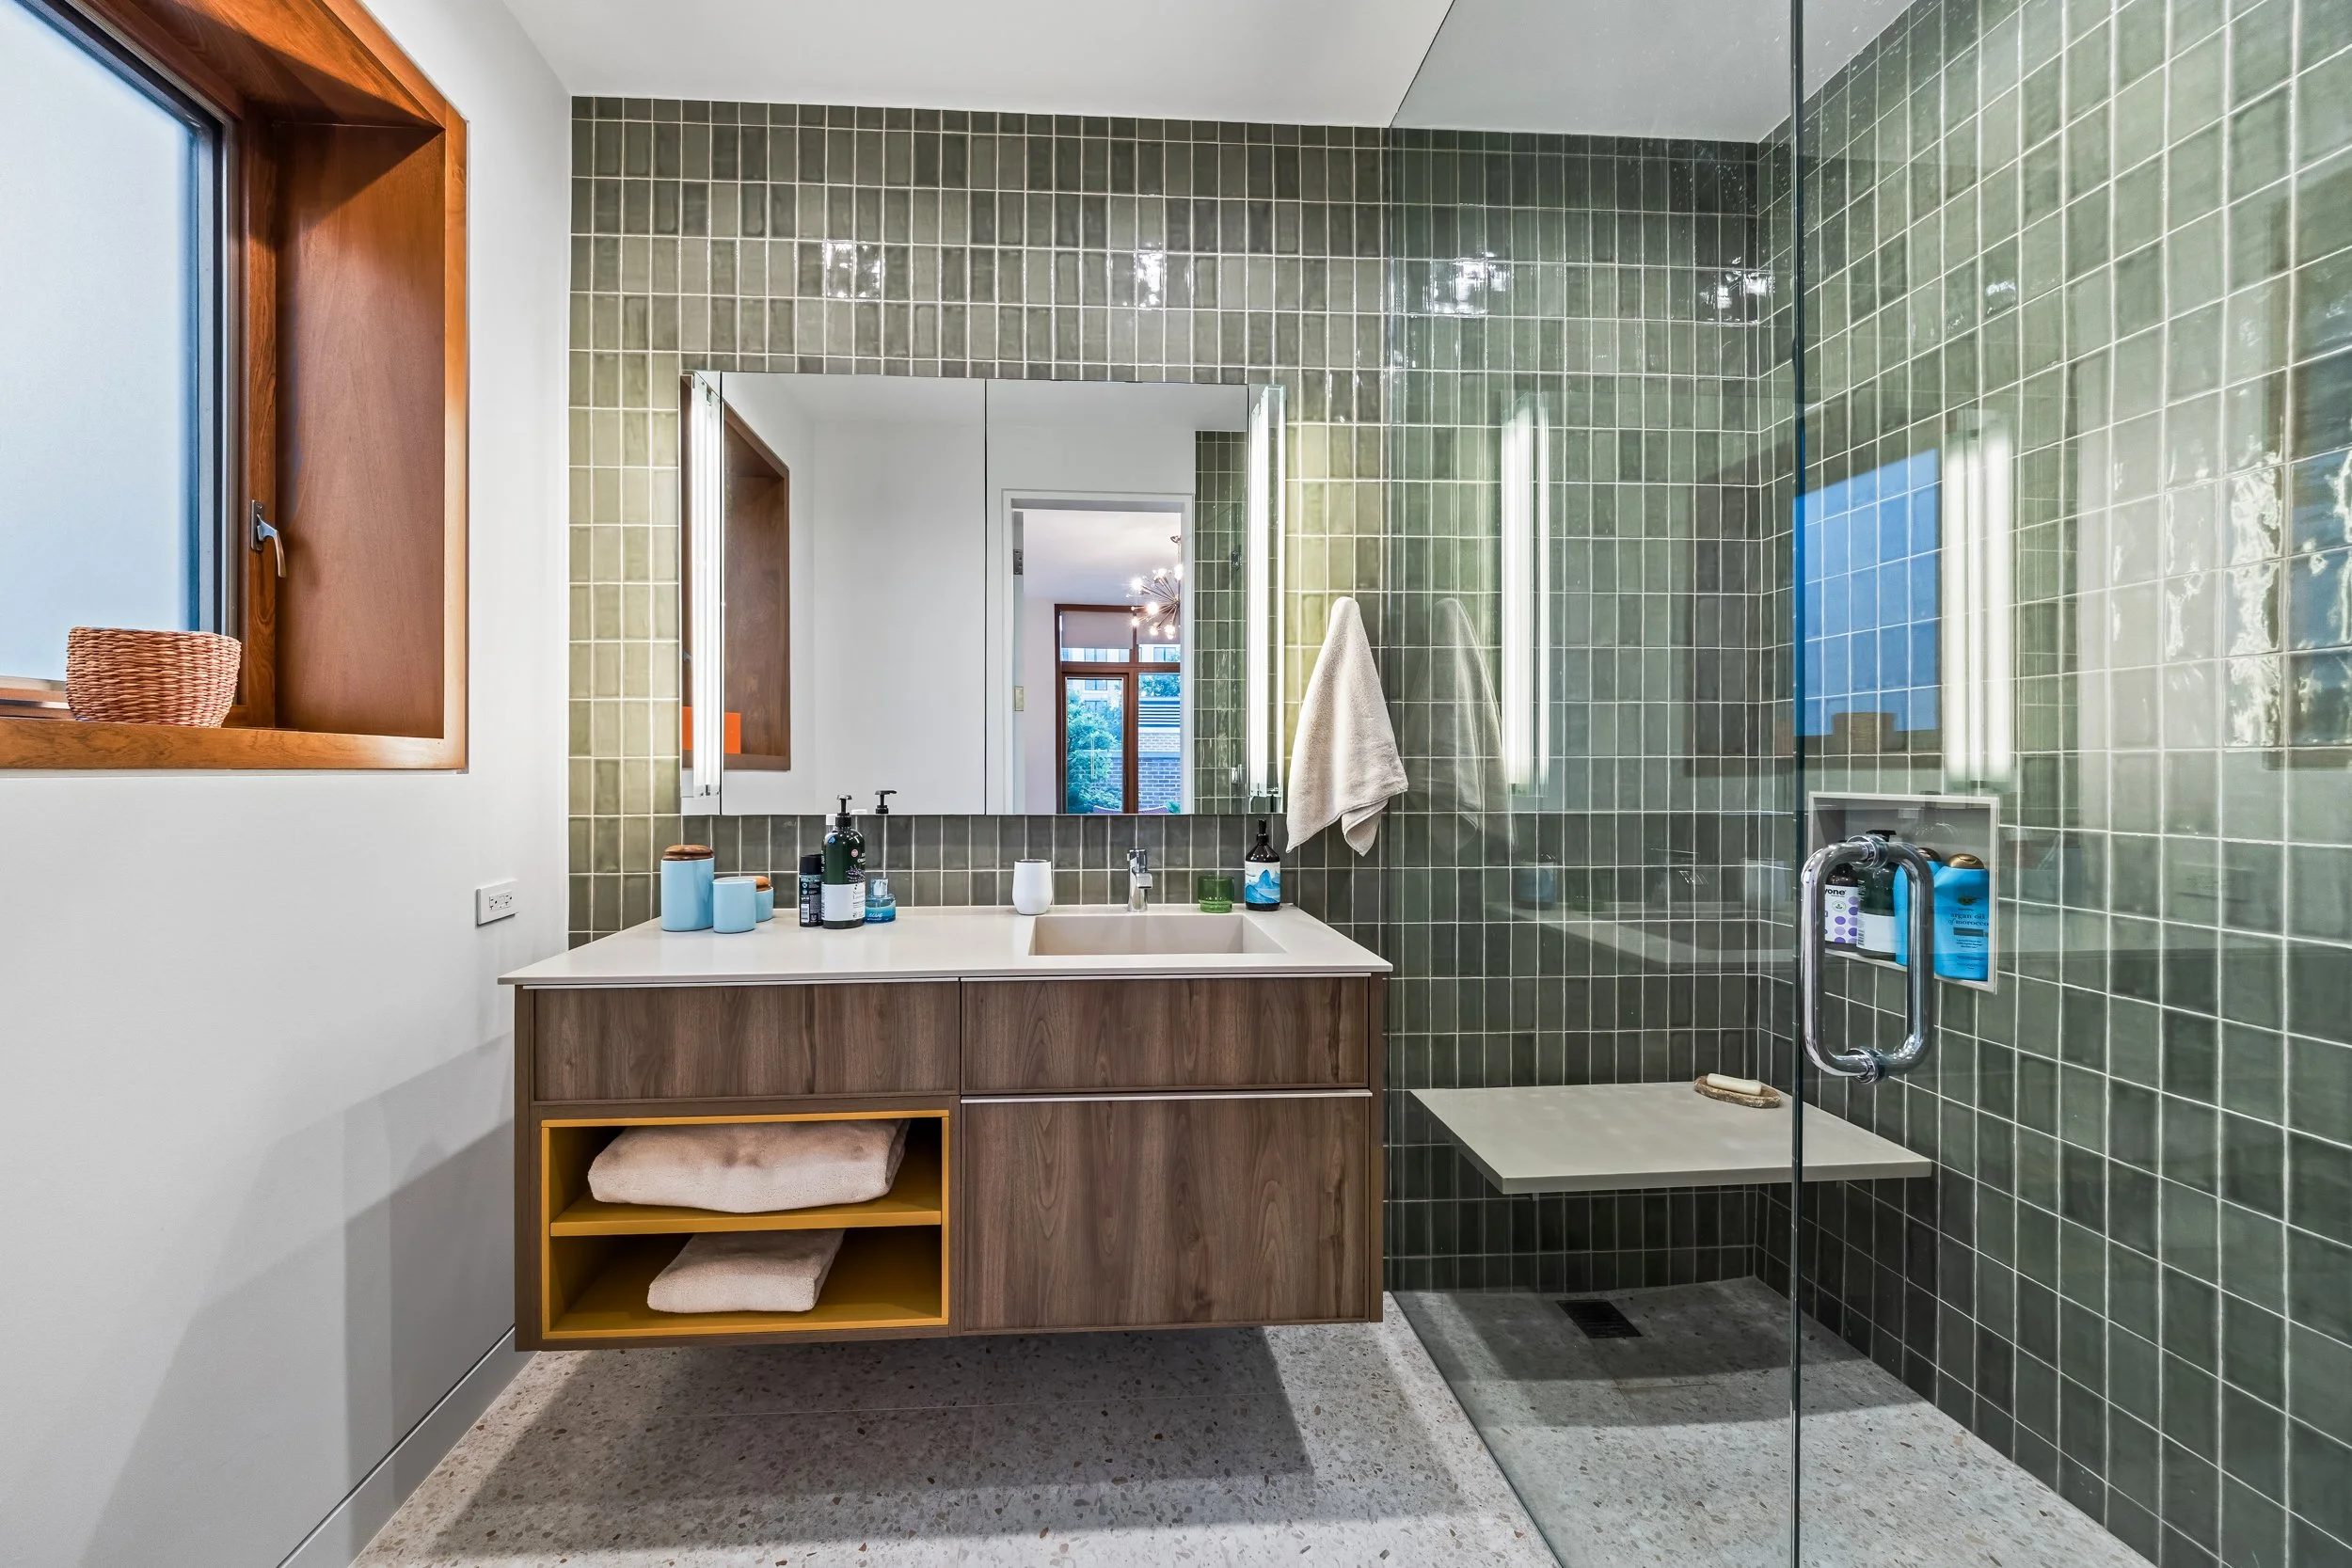
We take projects from early concepts all the way through construction. By combining architectural design with hands-on building experience, we keep your schedule realistic, your budget intact, and the overall experience straightforward.