CONDO GUT REHABS
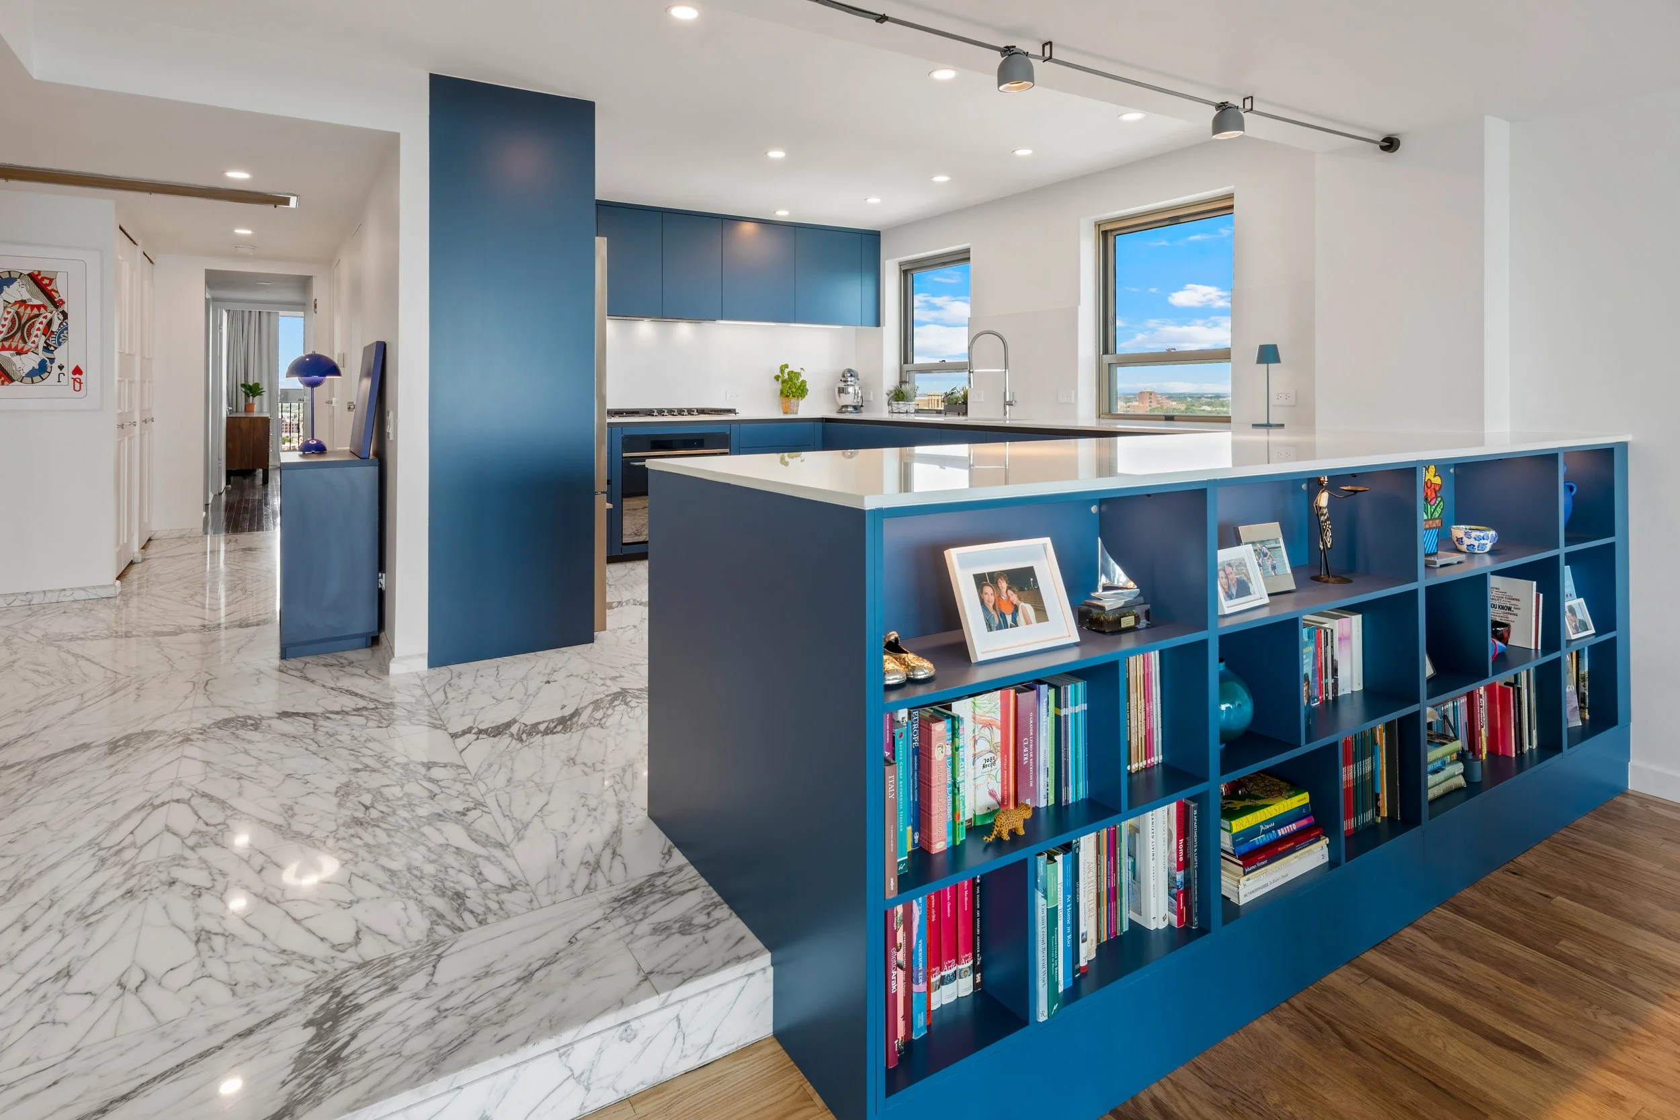
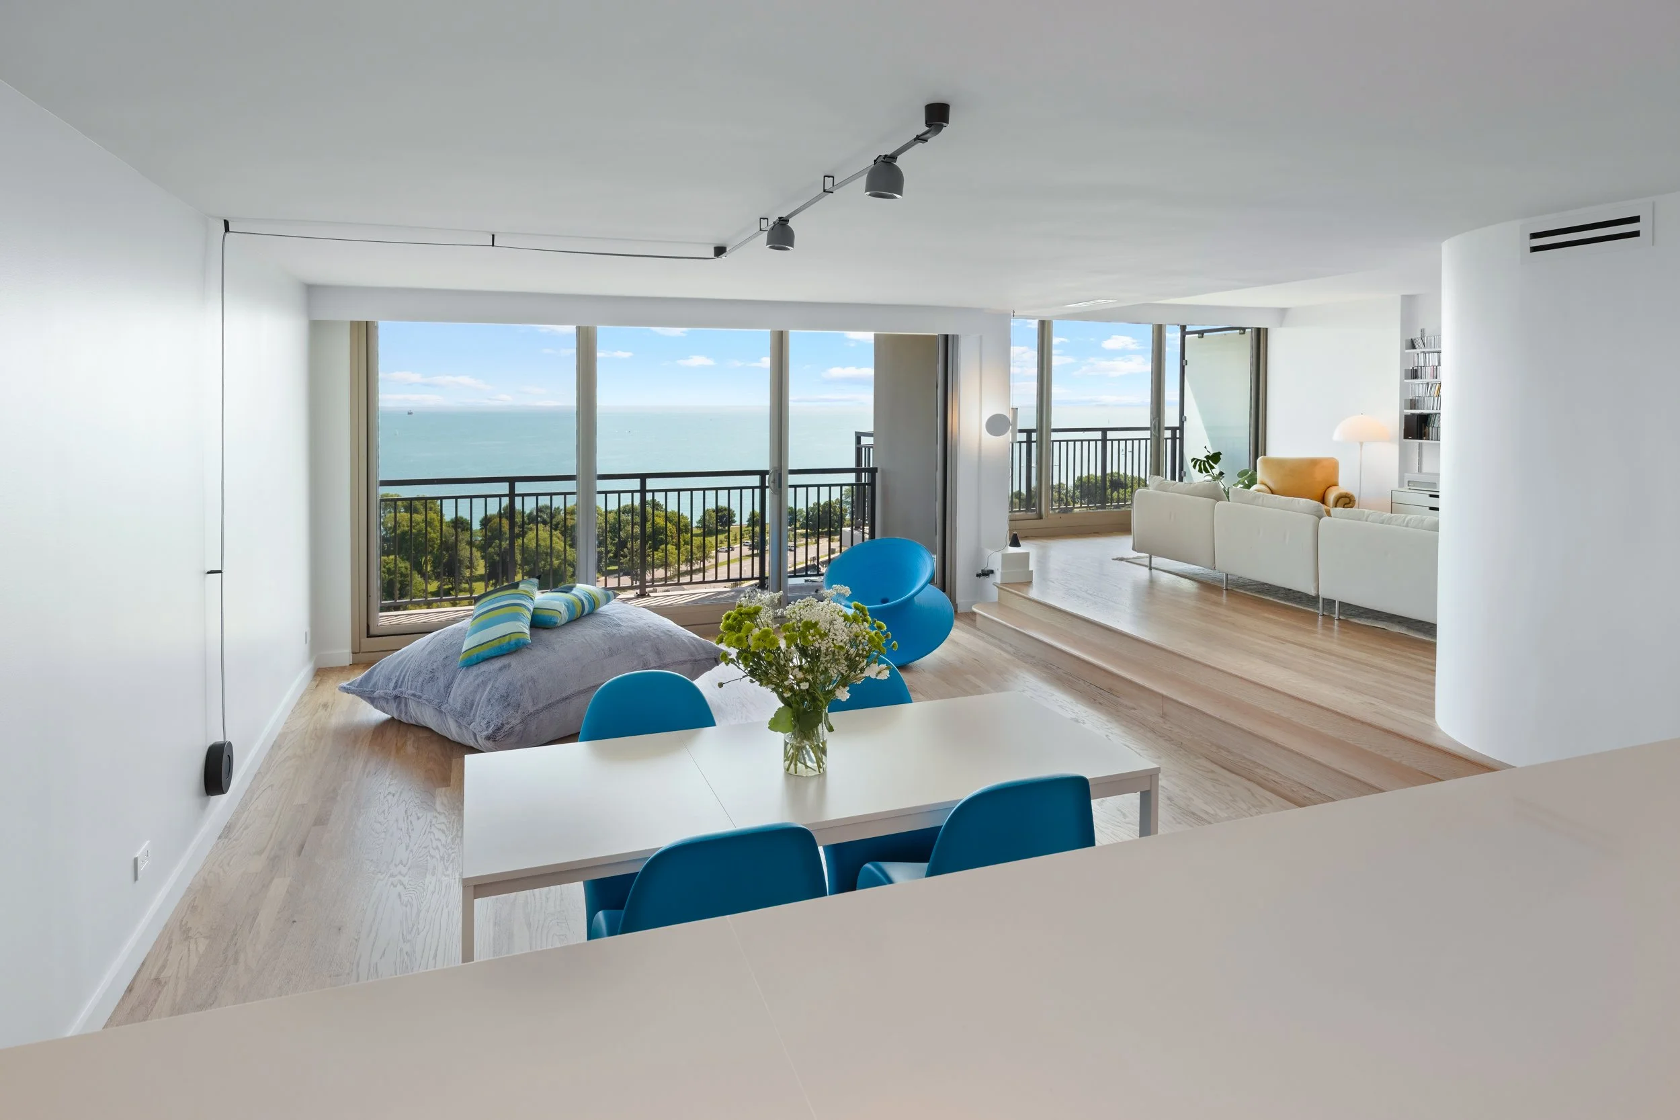
Chicago condo gut rehabs are about making the most of the space you have. We help rework the layout, update what is behind the walls, and navigate the building requirements that come with renovating a condo.
THE BUILDING PROCESS
Existing Space Assessment: We look at the existing space, understand what you want to change, and identify what the project will require.
Architectural Plans & Board Packet: We develop the plans and coordinate the documentation required by your building.
COI & Building Logistics: We coordinate elevators, deliveries, insurance, work hours, and other building requirements.
City Permitting: We handle the required municipal permits and approvals.
Interior Gut & Mechanicals: We remove the existing interior and coordinate the work needed to create the new layout.
Custom Millwork & Finishes: We bring together cabinetry, millwork, flooring, tile, fixtures, and other finishes.
Project Sign-Off: We complete the remaining details and walk through the finished home with you.