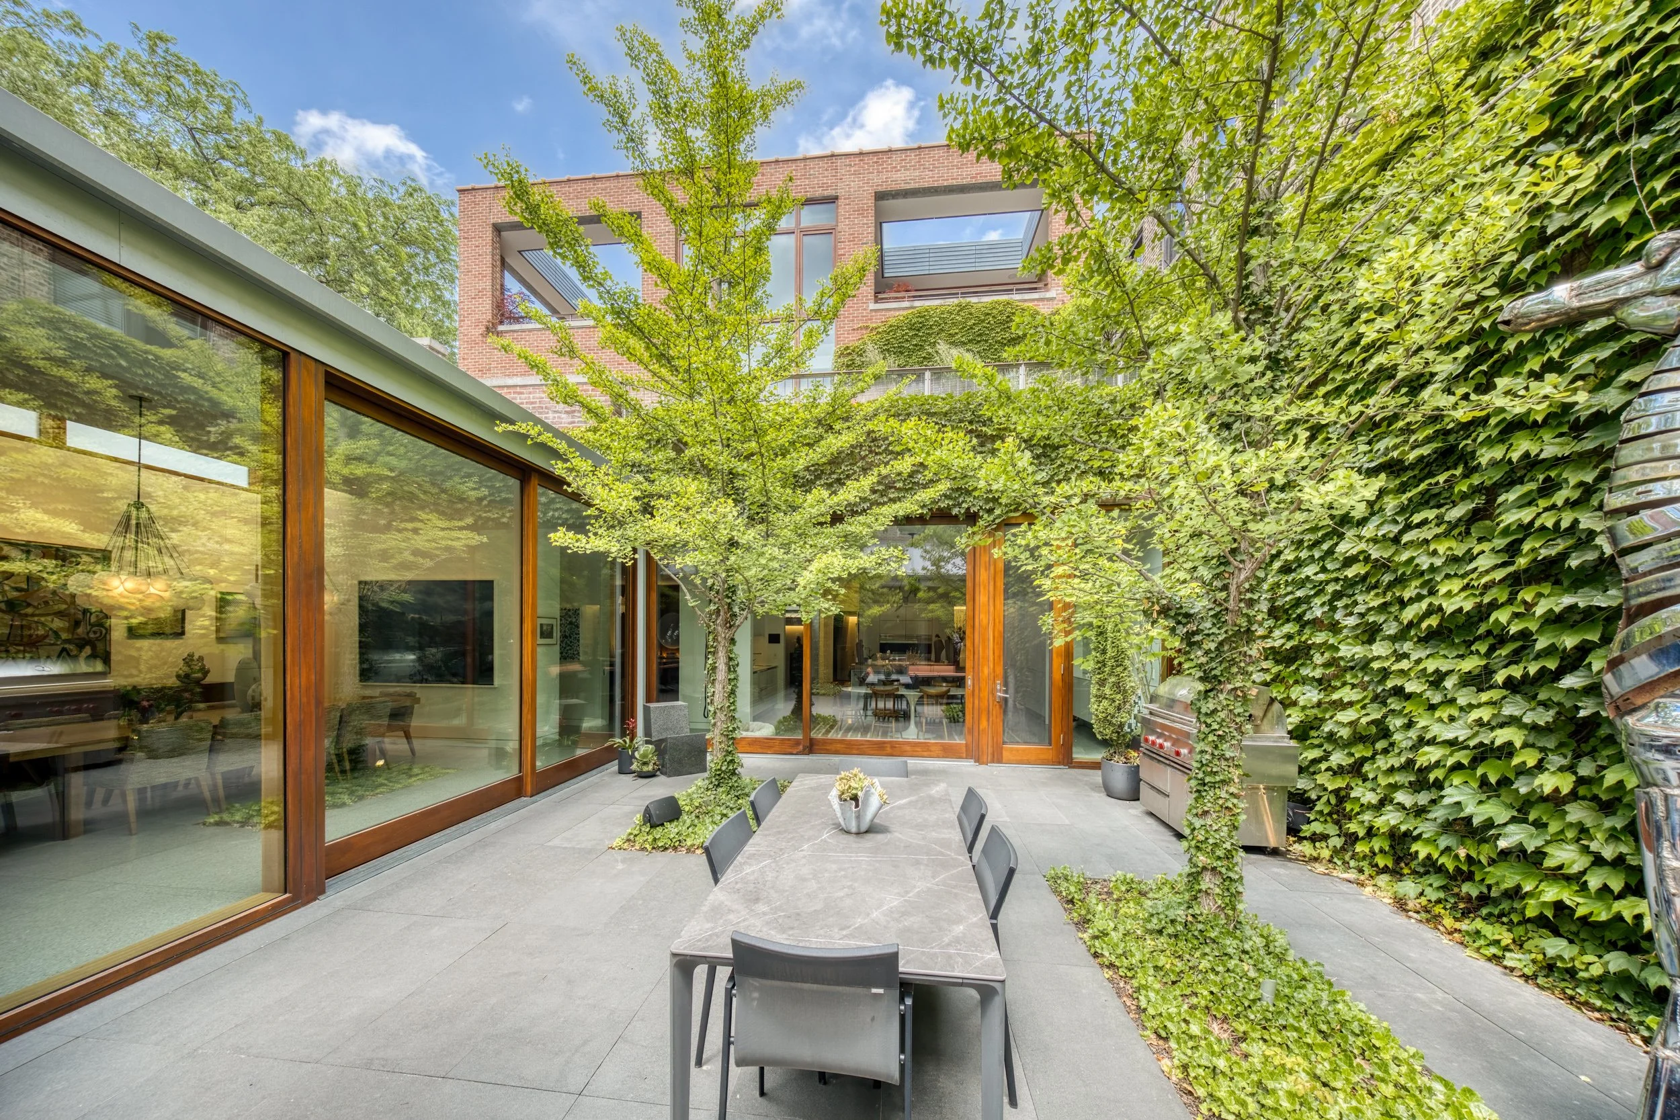
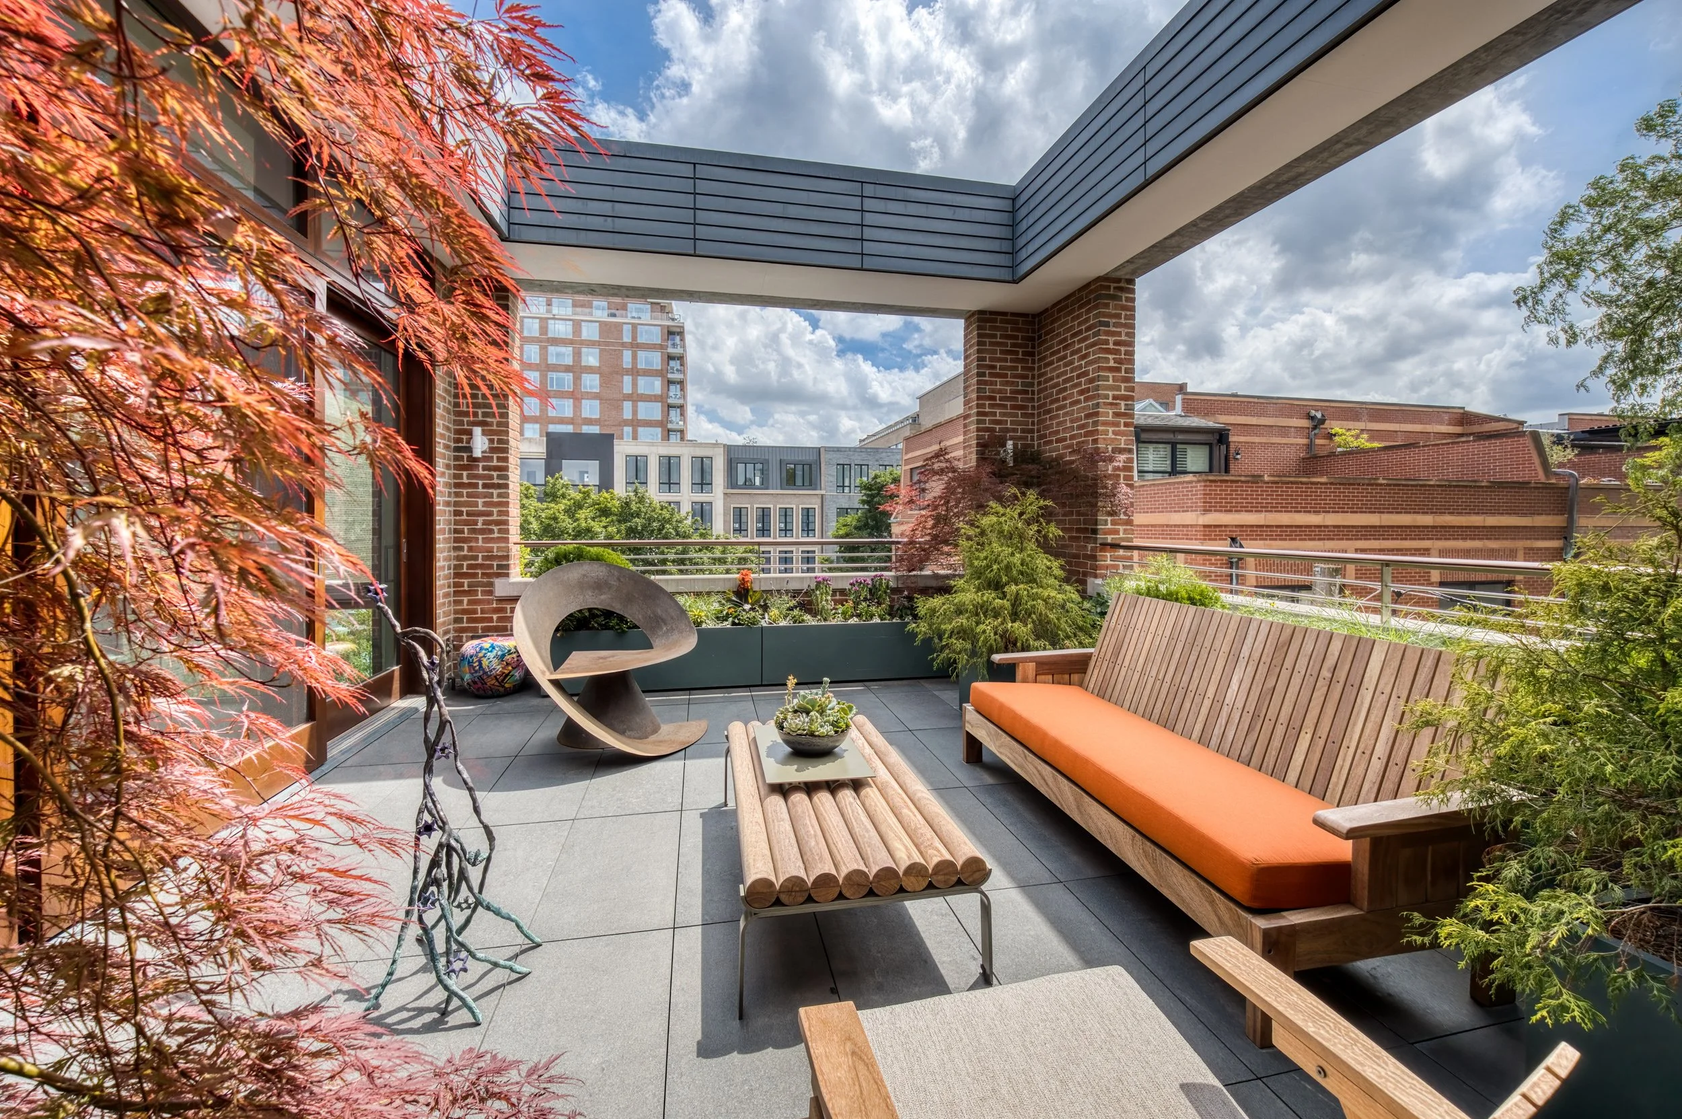
ROOFTOP & OUTDOOR LIVING

Chicago rooftops and outdoor spaces can become an extension of your home. We design and build custom decks, outdoor kitchens, and gathering spaces around how you want to enjoy them.
THE BUILDING PROCESS
Existing Space: We look at the space, understand what you want to build, and identify what it will require.
Outdoor Design & Planning: We plan the layout, materials, utilities, and features around how you want to use the space.
Permits & Approvals: We coordinate the required drawings, documentation, and approvals.
Preparation & Framing: We prepare the existing space and build the foundation for the new outdoor environment.
Build: We build the decking, outdoor kitchen, cabinetry, and other features.
Utility & Finishes: We coordinate the plumbing, electrical, lighting, appliances, and finishing details.
Final Walkthrough: We make sure everything is working as it should and walk through the finished space with you.