Three-Flat Rental Unit Reno | Albany Park, Chicago
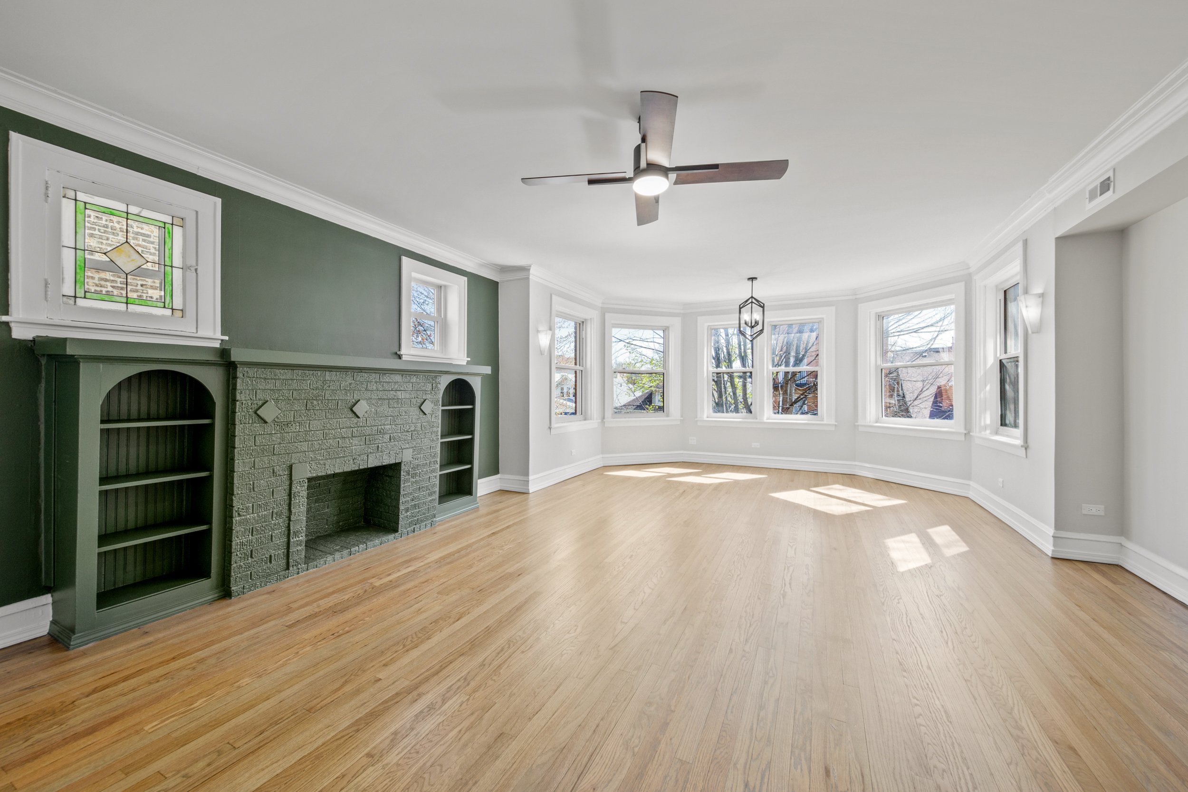
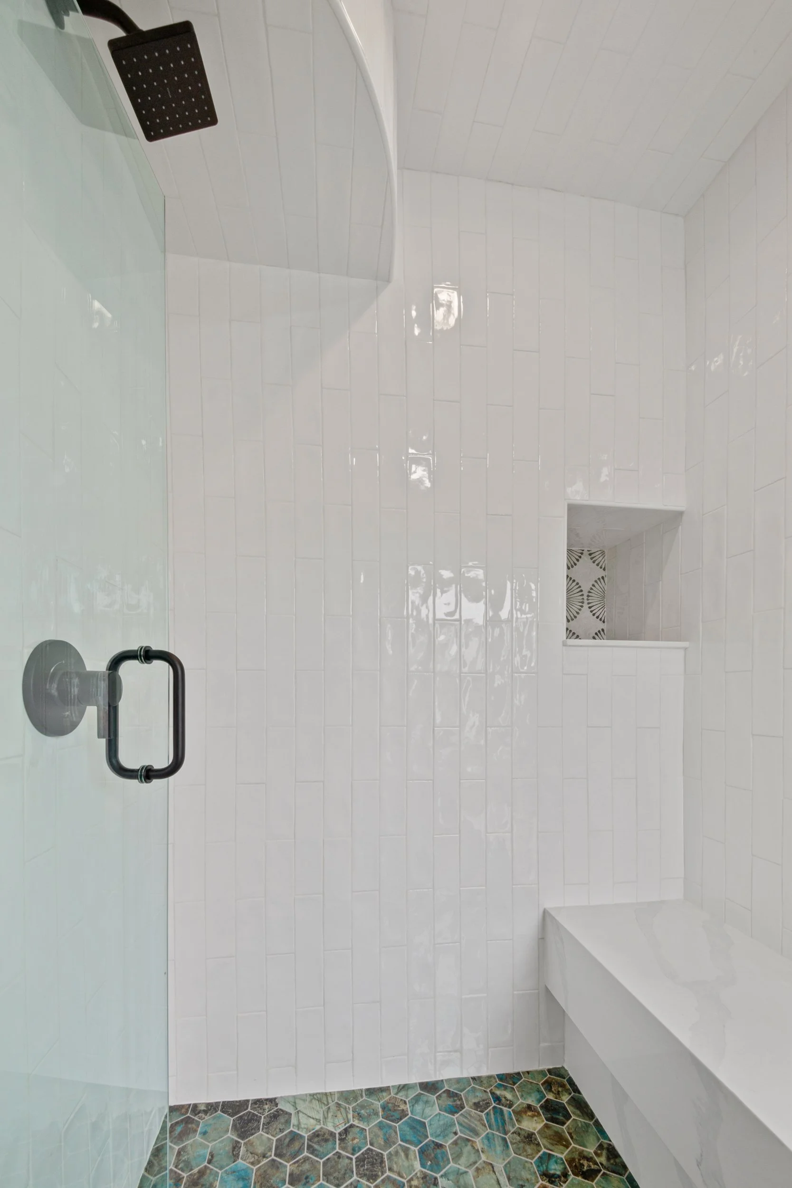
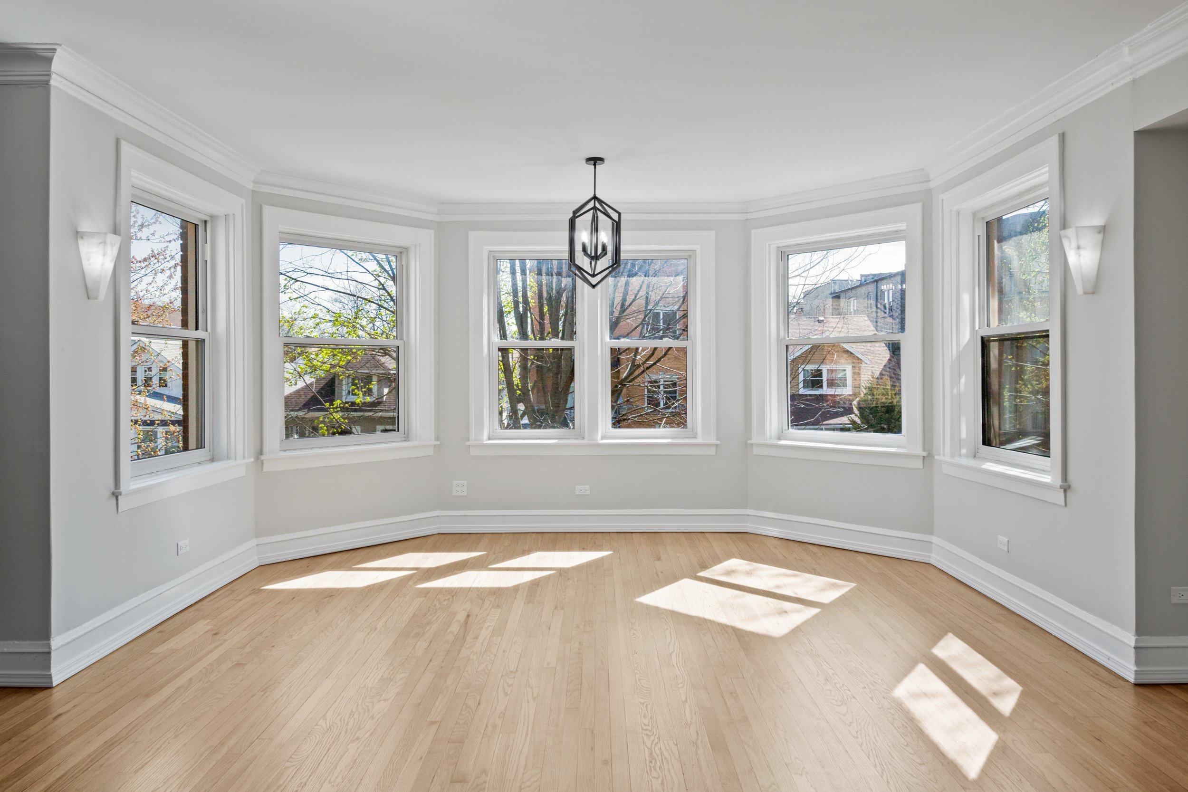
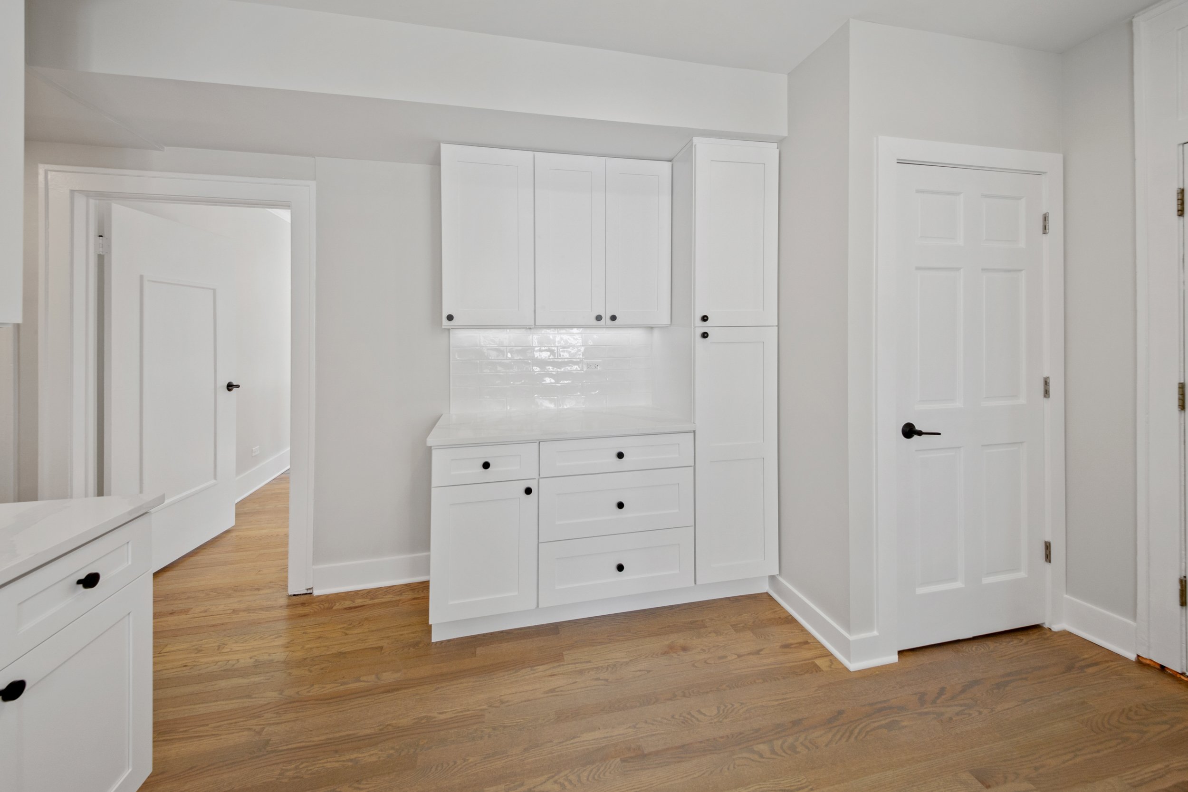
This Albany Park three-flat renovation updated a 1,400 sq. ft. rental unit into a four-bedroom, two-bathroom apartment. Burke Black Partners converted underused storage into a primary-suite bathroom, reworked the kitchen to add in-unit laundry, and completed the renovation 15 days ahead of schedule.




Project Highlights
Doubled Rental Income with a High-ROI Floor Plan: Converted a single-bathroom unit into a dual-bath layout by transforming an old storage room into a private primary suite, driving record-high rent levels for the neighborhood.
Kitchen & In-Unit Amenities Renters Want: Reconfigured the kitchen footprint to fit modern appliances and a sink at the window, optimize floor layout, and integrated hidden in-unit laundry for maximum tenant appeal.
Ultra-Fast 45-Day Turnaround to Eliminate Vacancy: Delivered the full 1,400 sq. ft. gut rehab 15 days ahead of schedule, allowing the owners to host showings and secure premium tenants with zero wasted downtime.