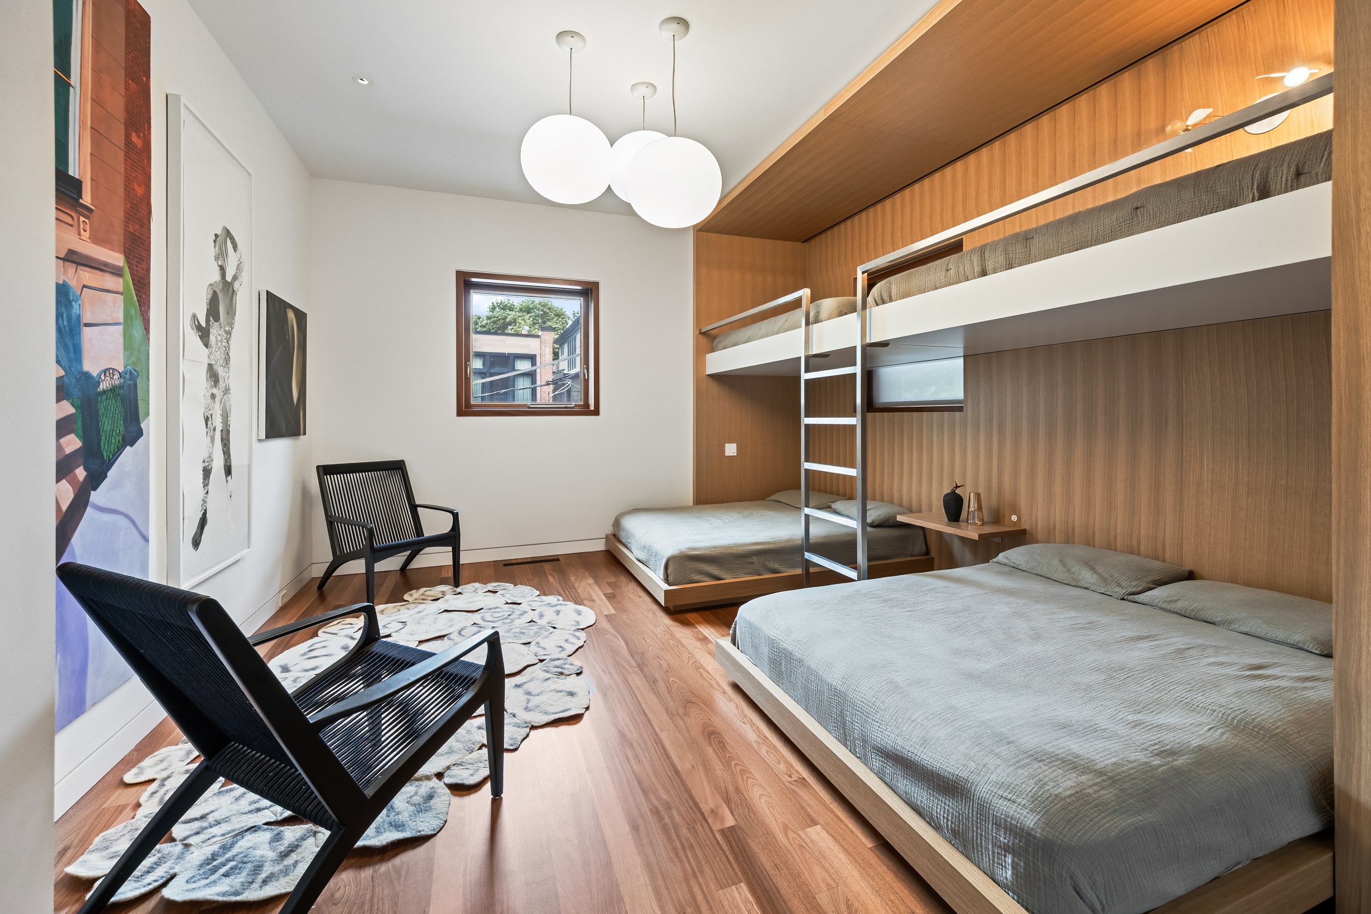
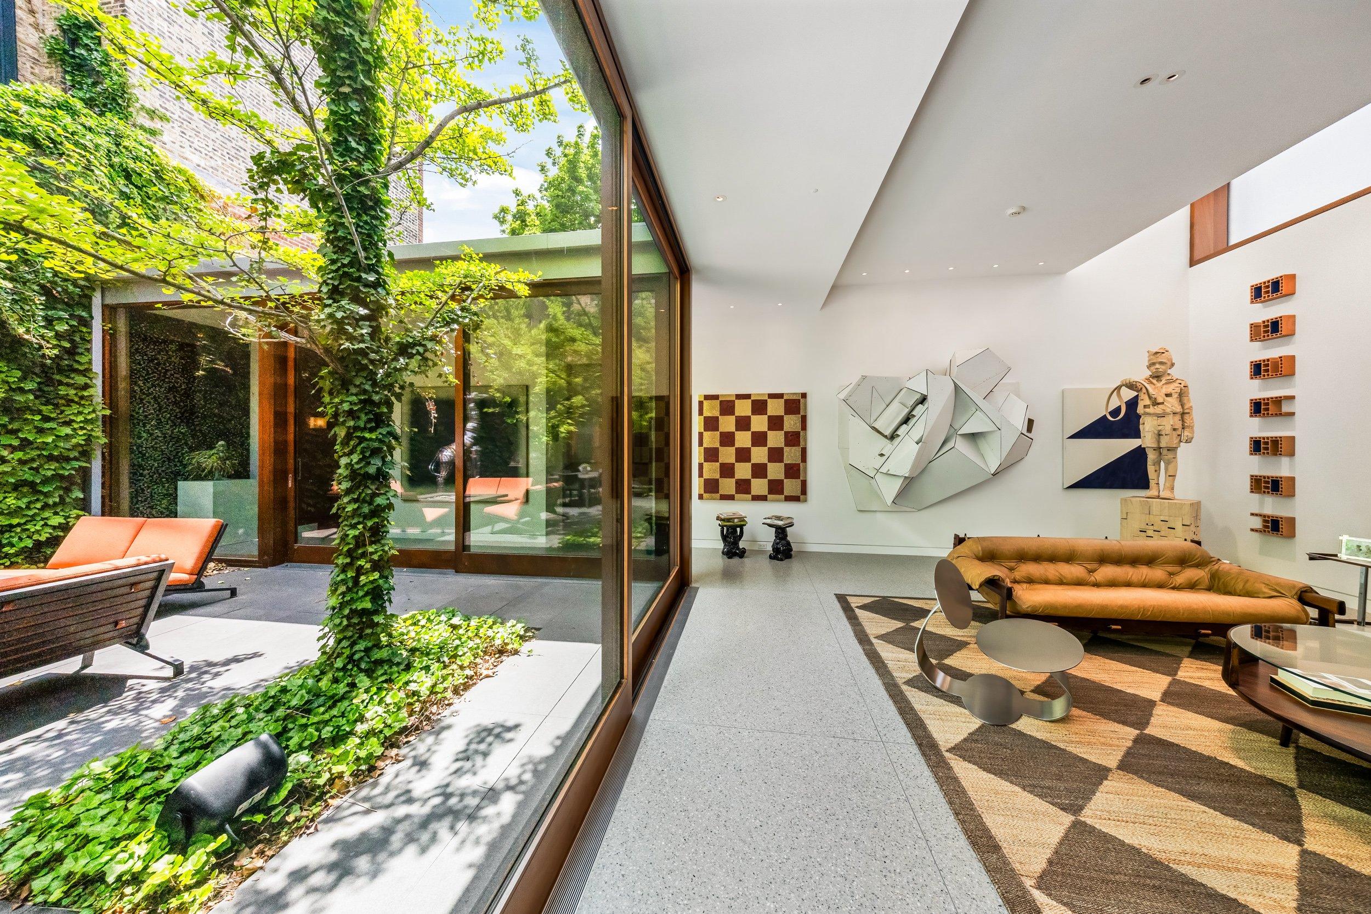
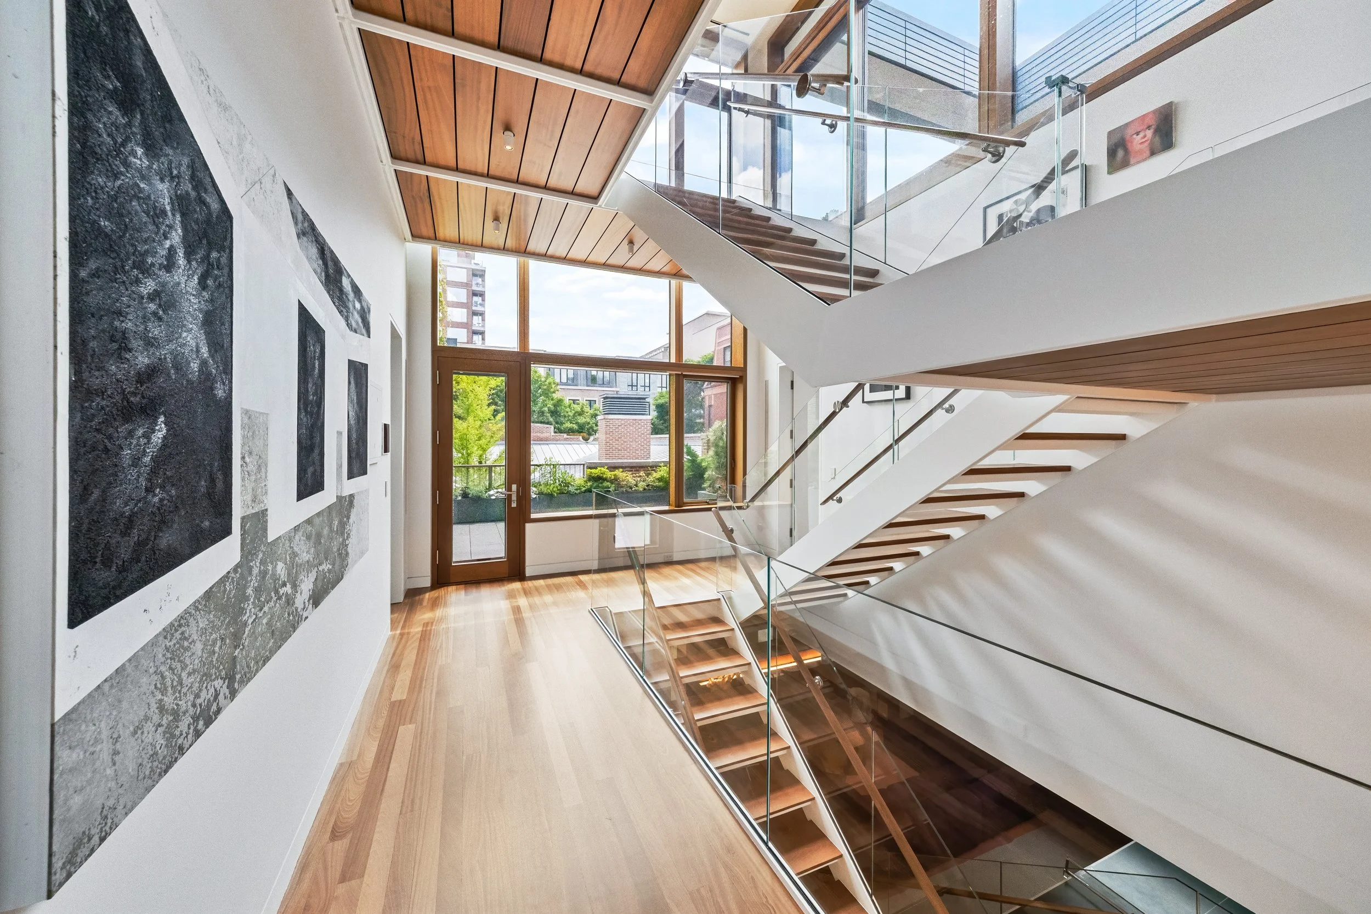
HOME RE-DESIGN & BUILD
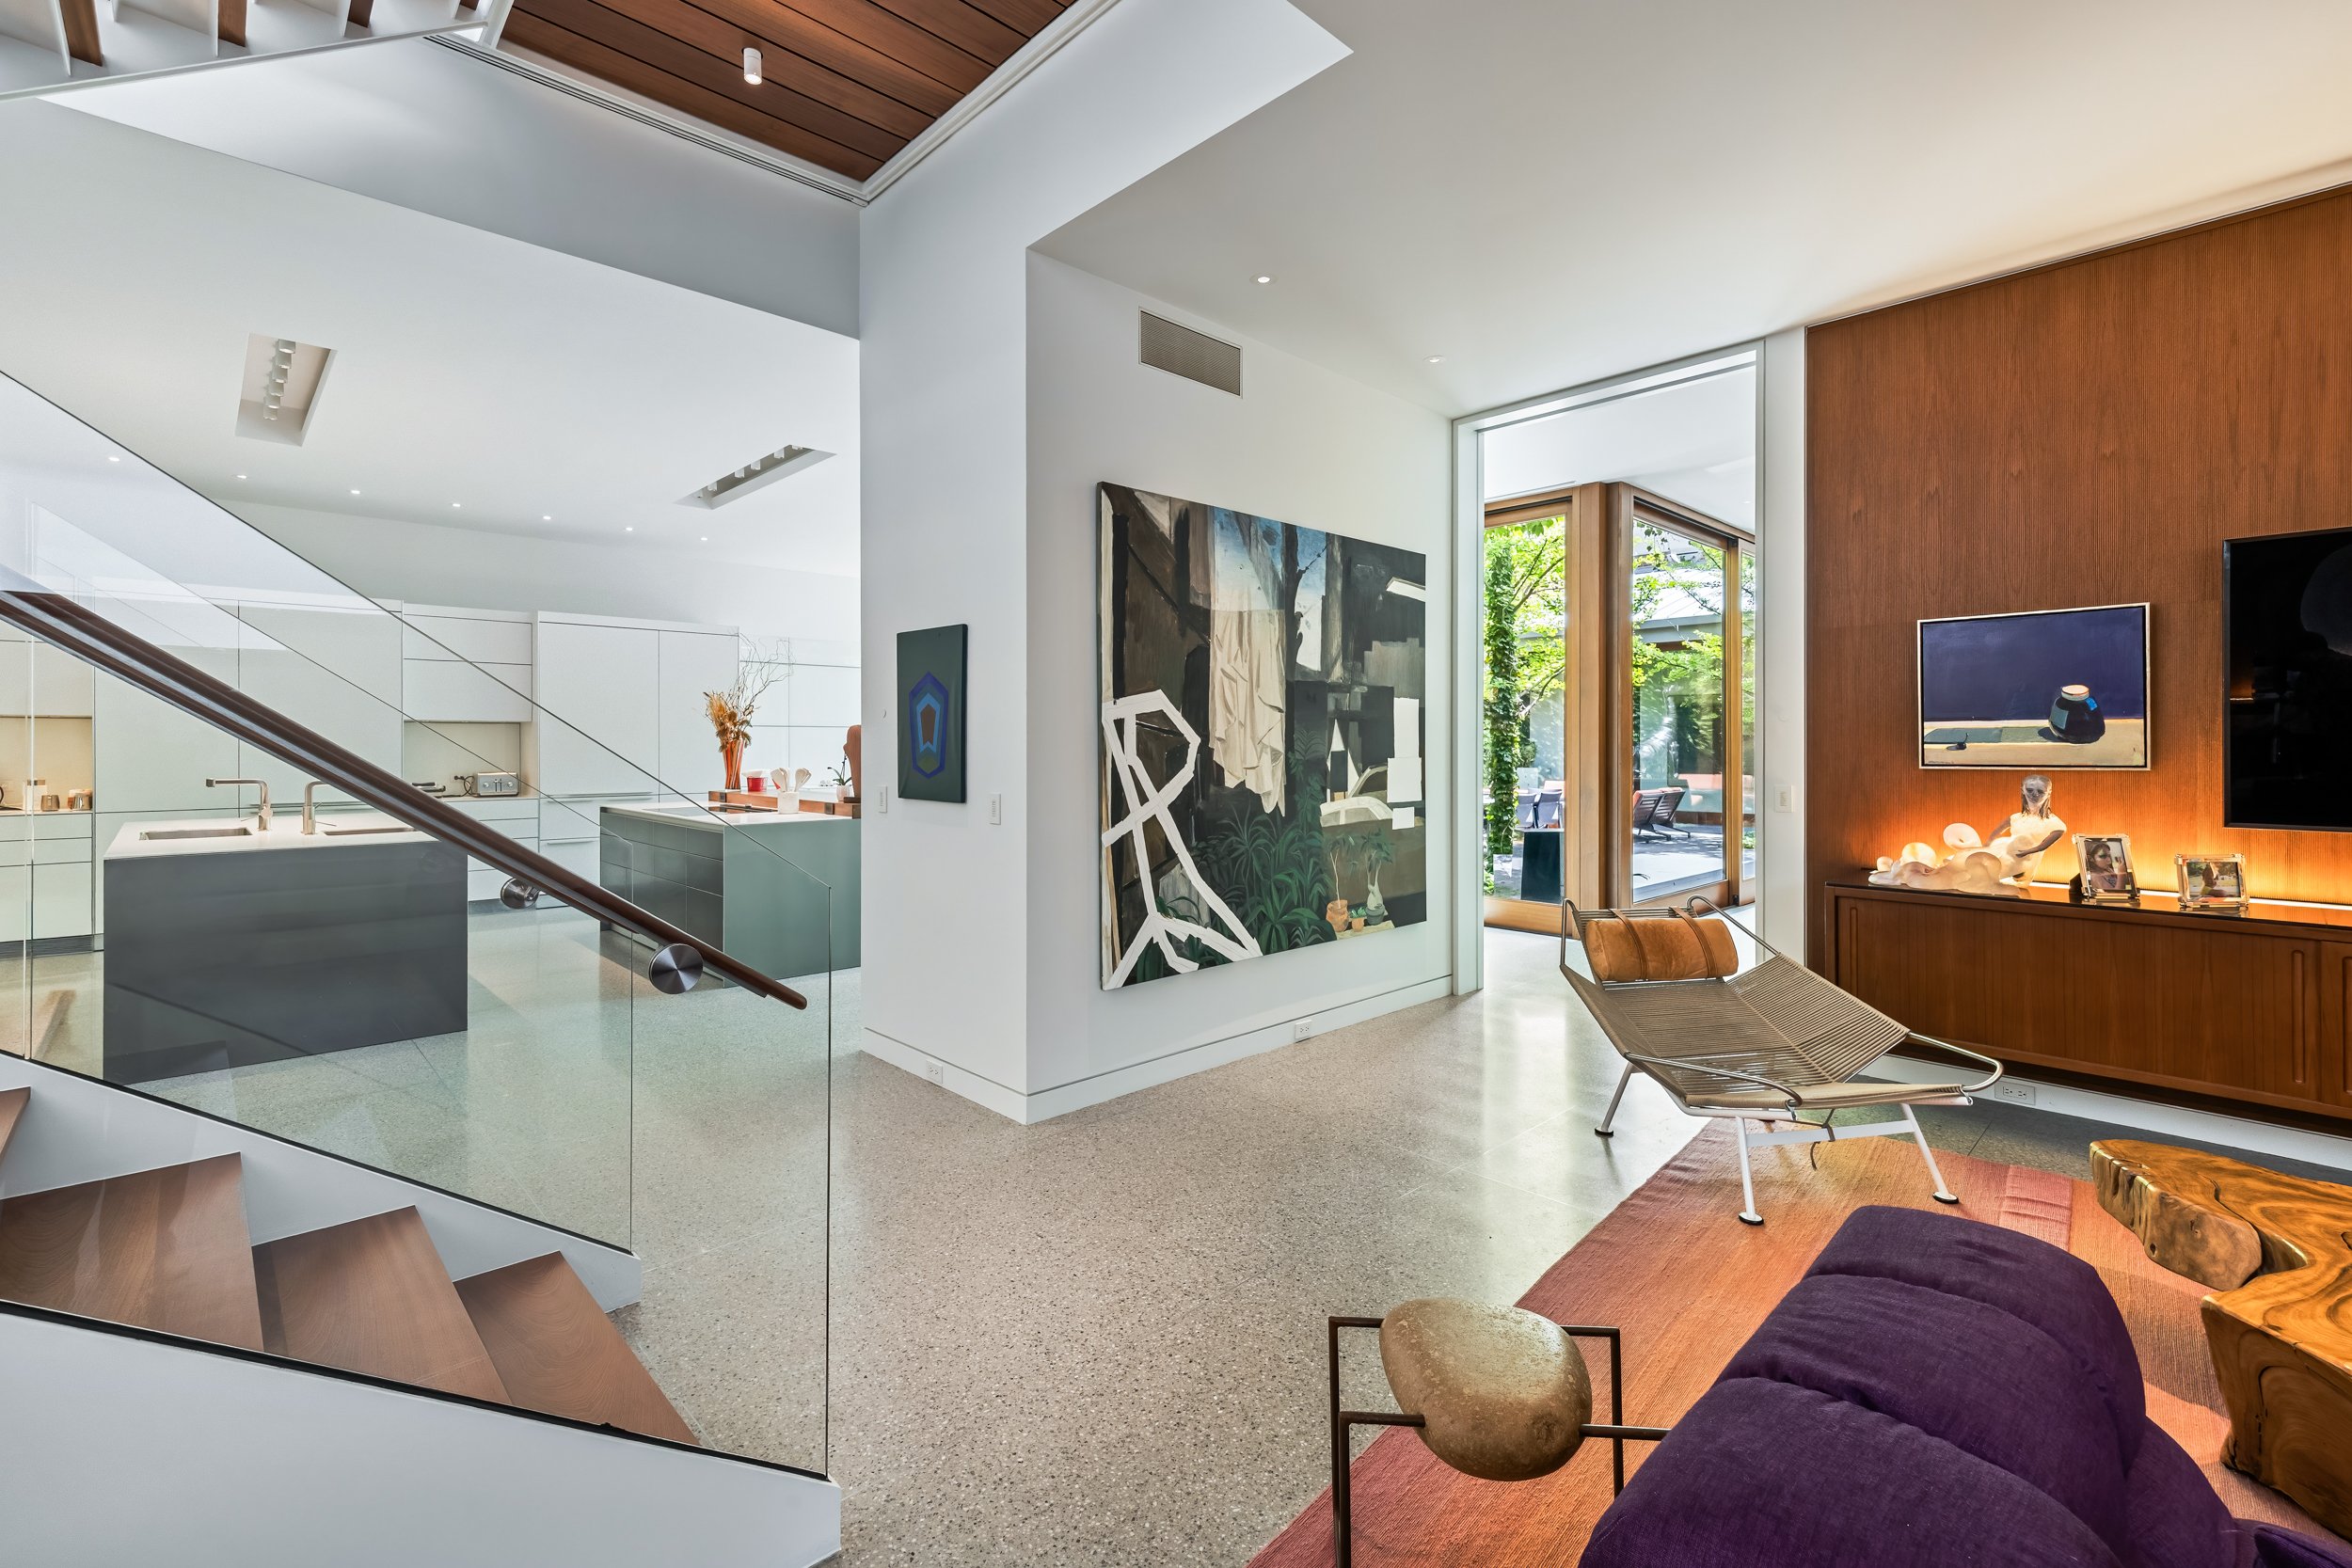
For full historic overhauls, additions, or new builds, having one team act as both architect and contractor keeps your budget honest and schedule realistic. We create full drawing sets, handle Chicago zoning and permits, and manage all site construction, framing, mechanical updates, and custom interior finishes.
THE BUILDING PROCESS
Feasibility & Zoning Review: We evaluate property lines, setbacks, zoning requirements, and structural scope.
Full Architectural Design: Patrick Shanahan drafts comprehensive permit-ready architectural plans and elevations.
Budget Alignment & Scheduling: We establish clear line-item pricing and a realistic construction timeline.
Zoning & Municipal Permits: We direct all permit applications through city or North Shore suburban departments.
Structural & Frame Construction: Foundation work, framing, roof adjustments, and exterior envelope installation.
Interior Execution & Trades: Mechanical rough-ins, drywall, custom wood paneling, and CNC material detailing.
Final Delivery: Final inspections, permit closure, and turn-key handover of your renovated home.